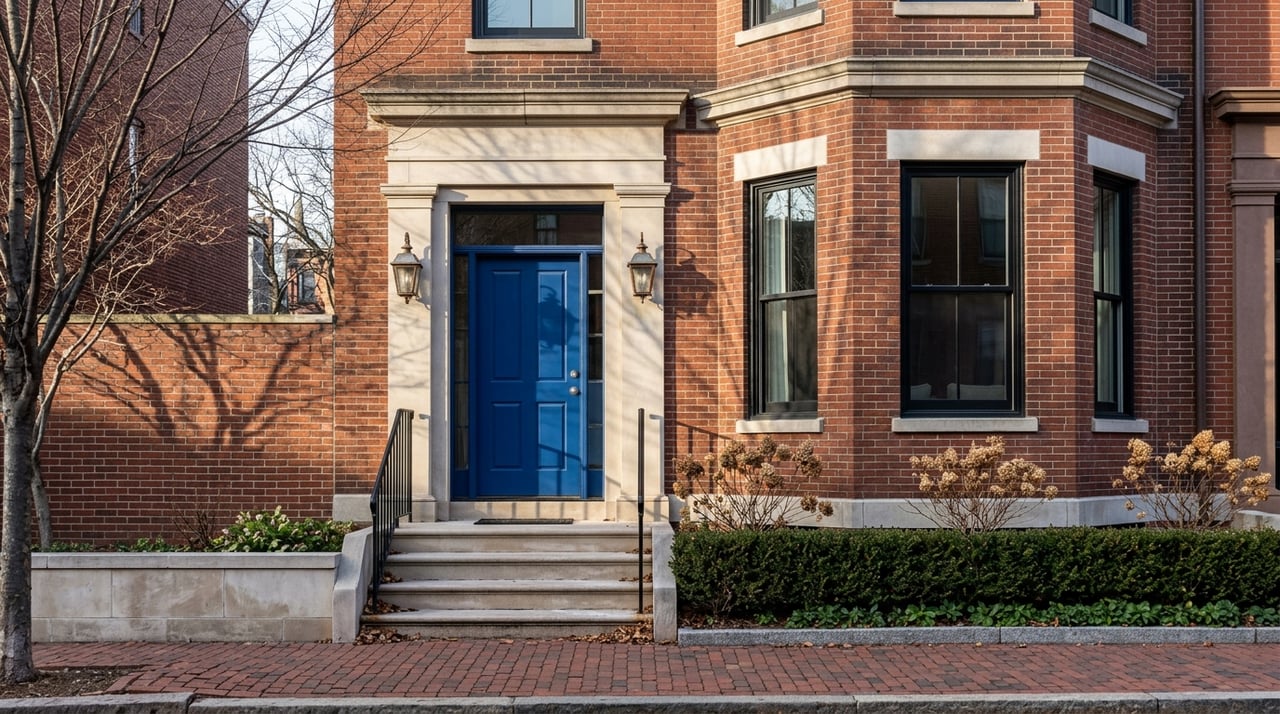
If you have ever walked through Kalorama and wondered why one block feels almost like a garden suburb while the next feels distinctly urban, you are noticing one of the neighborhood’s defining strengths. Kalorama Heights is shaped by hills, terraces, and a mix of building types that create a streetscape unlike most of Washington, DC. If you are buying, selling, or simply trying to understand the area better, this guide will help you read the architecture, the blocks, and the value behind them. Let’s dive in.
How Kalorama Heights Took Shape
Kalorama Heights sits within the broader Kalorama landscape, where topography played a major role in how the neighborhood developed. Unlike flatter parts of the city, this area was shaped by hills, knolls, and the Rock Creek ravine, which led to streets that often curve, climb, or shorten rather than follow a strict grid.
To make the land buildable, parts of the neighborhood were regraded and terraced. That work still shows up today in the form of elevated lots, retaining walls, and a streetscape that feels layered rather than flat. It gives Kalorama a physical character that stands out in DC.
Two adjoining historic districts help explain the area’s look and feel. Sheridan-Kalorama was designated in 1989 and includes 610 historic buildings, while Kalorama Triangle was designated in the late 1980s and includes 353 historic buildings. Together, they form a neighborhood that feels architecturally rich but not uniform.
Two Sides of Kalorama
Sheridan-Kalorama’s Larger Residential Scale
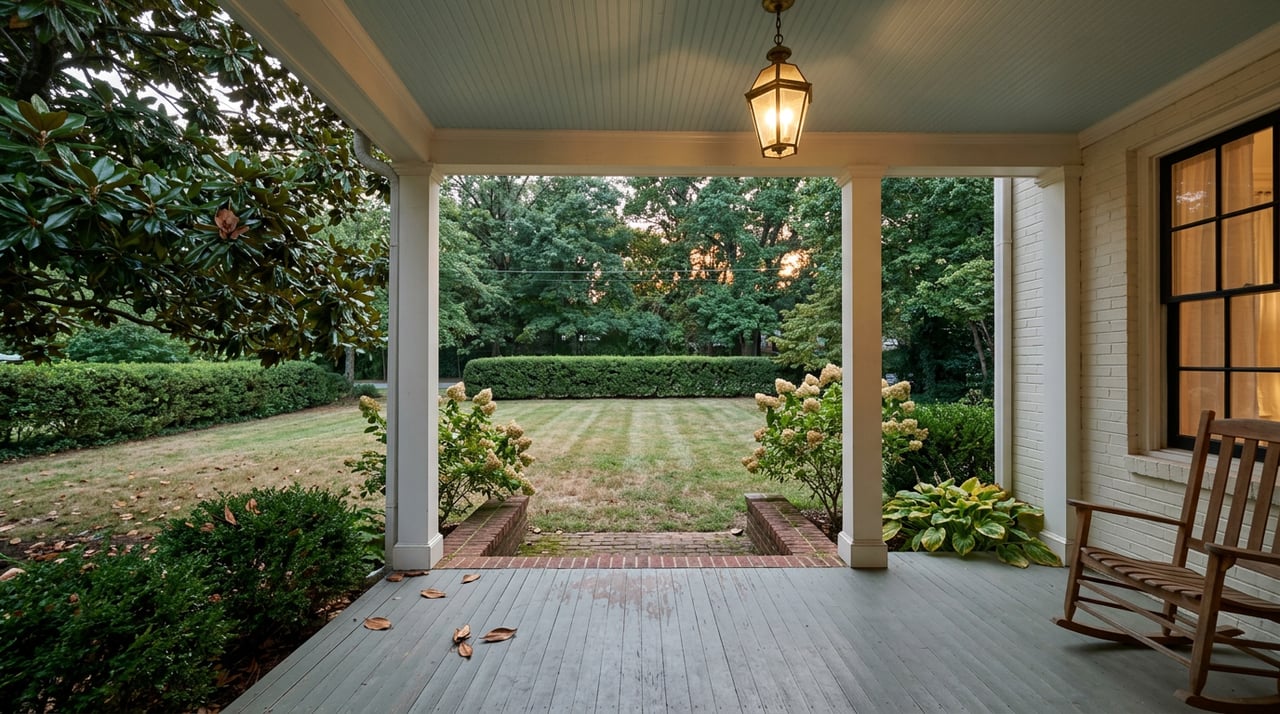
Sheridan-Kalorama developed with larger lots and more individually commissioned free-standing houses. The result is a more spacious, elevated residential pattern with tree-lined streets and a strong sense of separation between homes.
This part of the neighborhood often reads as more formal and more estate-like. Large townhouses, detached homes, and mansion-scale properties give it a residential rhythm that feels distinct from denser parts of the city.
Kalorama Triangle’s Urban Pattern
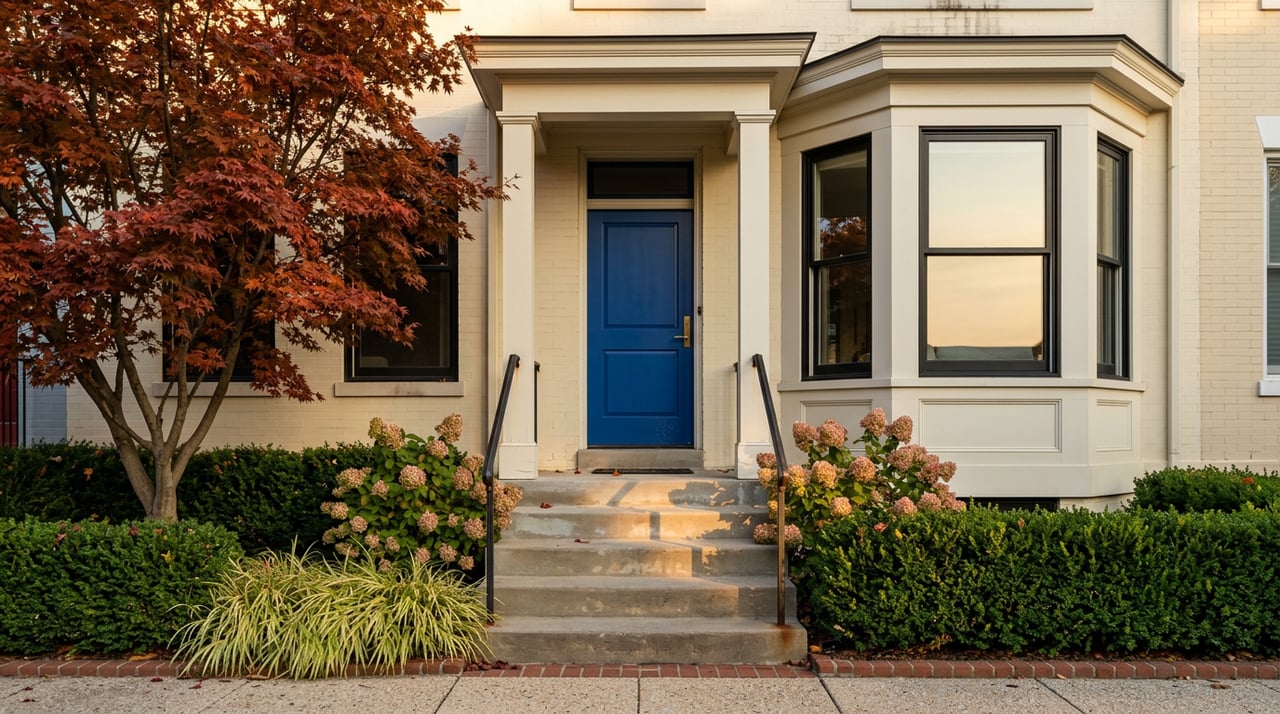
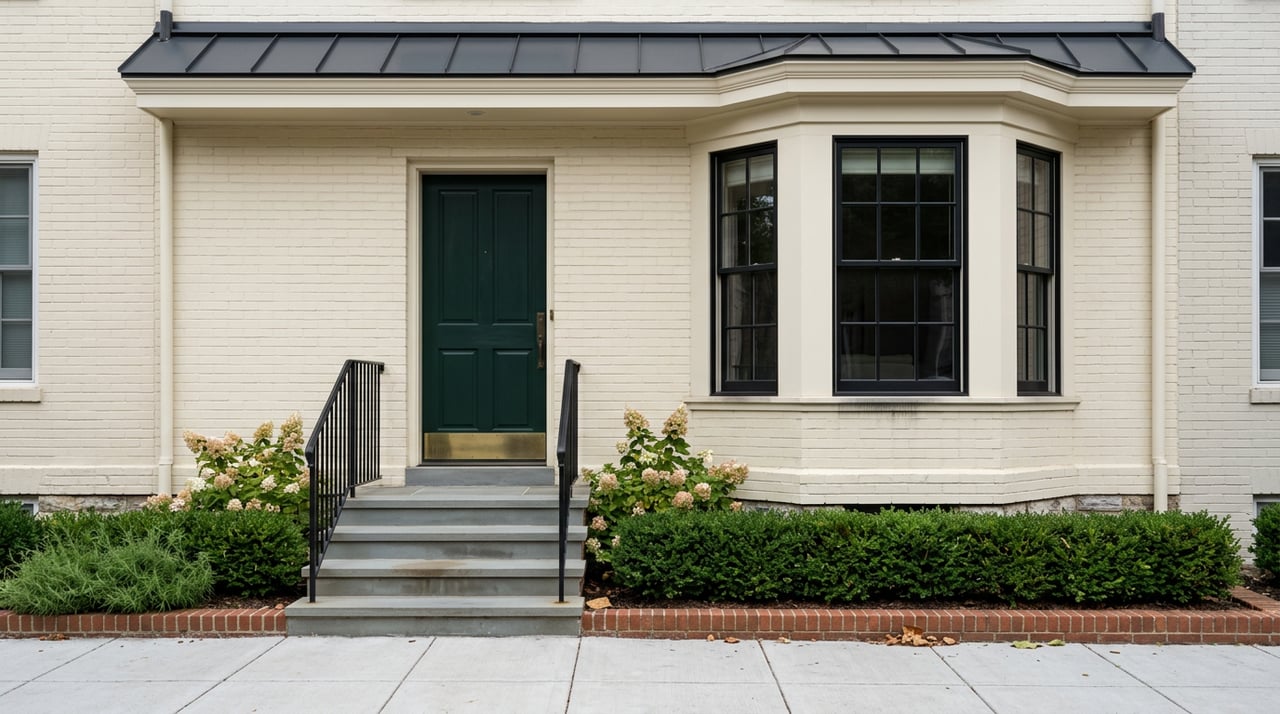
Kalorama Triangle developed in a more compact way, with rowhouses and apartment buildings created for a prosperous middle-class market tied to streetcar-era growth. Its blocks feel tighter, more continuous, and more urban in form.
Because much of the construction happened in a relatively short period, the streetscape feels cohesive in scale and materials. You see long runs of well-matched facades, steady cornice lines, and a strong sense of block-by-block continuity.
Signature Architecture You’ll Notice
Mansions and Grand Townhouses
In Sheridan-Kalorama, the architectural story moves from late-19th-century rowhouses into large townhouses and early-20th-century mansions. Around 1900, many homes shifted away from heavier Romanesque forms toward more classical and Beaux-Arts-influenced design.
You can see that change in symmetrical facades, red brick paired with stone trim, and more ordered compositions. These homes often feel stately from the street, with careful proportions and a formal presence that still defines many of the area’s most recognizable blocks.
Embassy Buildings Along Massachusetts Avenue
Massachusetts Avenue is known as Embassy Row, and that identity is closely tied to Kalorama’s architecture. Many mansions that were once private residences now serve as ambassadorial residences and chanceries.
Embassy construction in the neighborhood began in the 1920s and expanded in the 1940s and 1950s. That transition helped stabilize the area and preserve much of its high-style residential fabric, which is one reason the avenue still feels so architecturally intact.
Rowhouses With Strong Detail
Kalorama Triangle offers a different visual experience, but not a lesser one. Its first major wave of rowhouse construction between 1900 and 1906 featured Romanesque details like rough-hewn stone, round-arched openings, carved ornament, and dark red or brown brick.
Later rowhouses leaned more classical, with Georgian Revival elements such as columned porticos, dormers, Flemish bond brickwork, shutters, and stone trim. Some later examples also brought in Mission and Arts-and-Crafts influences through tile roofs, patterned brick, and exposed rafters.
Apartment Houses With Presence
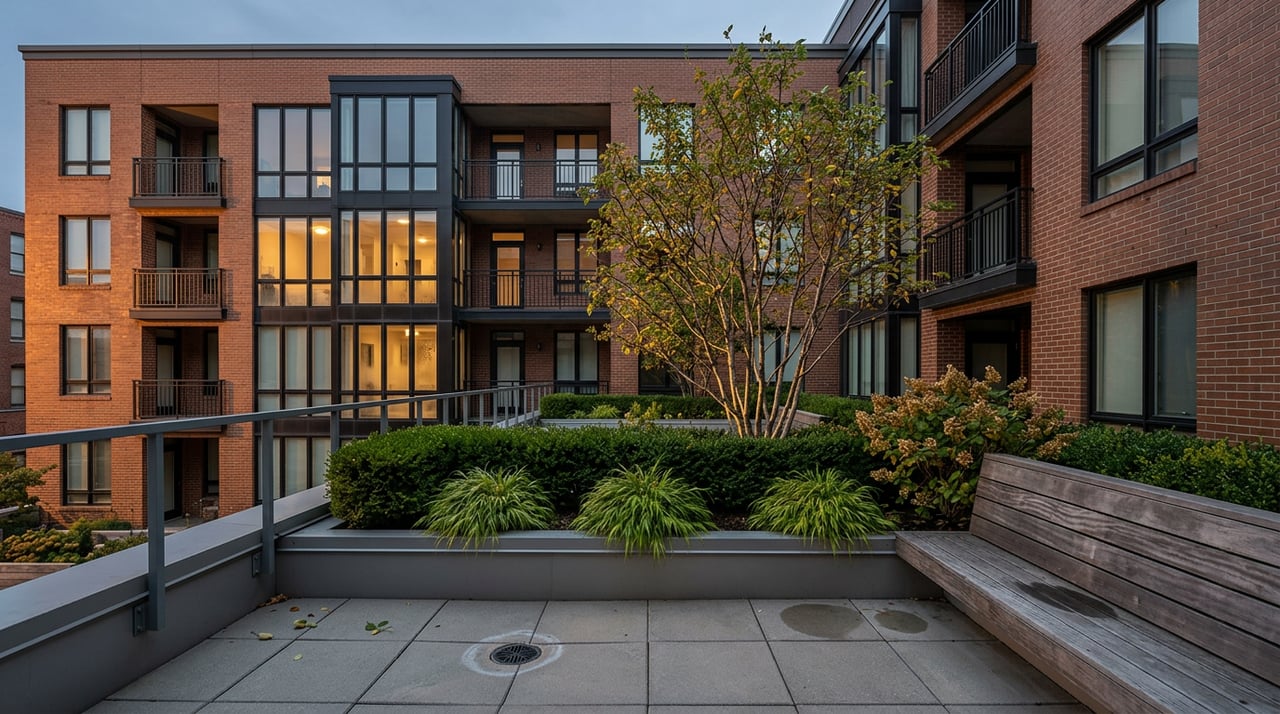
One of Kalorama’s most interesting features is how seriously apartment architecture was treated. Many apartment buildings in the area were among the city’s largest and most expensive at the time they were built.
Some included ballrooms, dining rooms, garage space, high ceilings, generous layouts, or even one-apartment-per-floor arrangements. That history still matters today because the apartment buildings often feel distinctive and substantial rather than generic.
What These Homes Feel Like Inside
Architecture in Kalorama is not just about curb appeal. It directly shapes how homes live day to day, and that matters if you are comparing property types.
Many of the grand townhouses use a piano nobile plan, which places the main public rooms on the second floor. That layout creates a more ceremonial entry and separates entertaining space from street level, which can feel elegant but also different from what many buyers expect in a typical townhouse.
Mansions and luxury apartments often include larger rooms, higher ceilings, and more formal room relationships. Historically, some also included sunrooms, conservatories, formal dining rooms, ballrooms, or staff quarters, all of which reflect the upscale design priorities of their era.
Rowhouses tend to be narrower and more vertical. Even when they are richly detailed and substantial, they usually offer a more stacked floor plan and less lot width than mansion-scale properties or broad apartment layouts.
Why the Streetscape Feels So Distinct
Kalorama’s streetscape works because architecture and landform reinforce each other. Slopes, terraces, and lot elevations create visual variety, while historic materials and consistent building scale create cohesion.
On one street, you may see a sequence of rowhouses with rhythmic bays and stoops. A few blocks away, the street may open into a more spacious pattern of large homes set on elevated lots. That shift is not accidental. It reflects the fact that Kalorama was never built as one single product.
For buyers, that means the neighborhood can feel formal, compact, lofty, or discreet depending on the block and building type. For sellers, it means property value is often tied closely to architectural form, lot size, and where a home sits within the broader Kalorama pattern.
Historic Review and Exterior Changes
If you own or plan to buy in Kalorama, historic district rules are an important part of the conversation. In DC, preservation review is generally required when a permit is needed for work that affects the exterior appearance of a historic property.
The Historic Preservation Office can approve in-kind repair and replacement, small additions, and minor alterations that do not change the character of the property. Interior-only work generally does not trigger preservation review unless it involves a designated historic interior.
That distinction matters in Kalorama because so much of the neighborhood’s character comes from exterior features and site conditions. Retaining walls, fences, decks, site work, window replacement, awnings, and similar exterior updates often require more planning and documentation than interior improvements.
Maintenance Matters in Historic Kalorama
Historic character comes with ongoing responsibility. DC law requires historic landmarks and contributing buildings in historic districts to be kept free from decay and deterioration, including prompt correction of issues involving facades, roofs, foundations, and broken windows or doors.
In practical terms, that means buyers should look closely at masonry, roofing, windows, and exterior site features. In a neighborhood shaped by terraces and grading, deferred maintenance outside the home can become just as important as cosmetic updates inside.
For sellers, this is where preparation can make a real difference. A well-maintained exterior and a thoughtful understanding of what can be improved often support stronger pricing and smoother buyer confidence.
How Architecture Affects Pricing
Kalorama has a wide price range, and architecture is a big reason why. Zillow’s broader Kalorama page shows an average home value of $1,375,034 as of May 31, 2026, while Realtor.com places the Sheridan-Kalorama Historic District at a median listing price of $2,299,000 and Kalorama Triangle at $637,400.
Those figures are not directly comparable because they use different geographies and metrics, but they still point to the same takeaway. Building type, scale, and historic setting create very different value tiers within the same larger neighborhood.
Detached houses and mansion-scale properties typically sit at the top of the price spectrum, especially when lot size and historic pedigree align. Townhouses with strong classical detailing and apartments with generous layouts can also command a premium, while rowhouses and condo or apartment stock often provide lower entry points.
What Buyers and Sellers Should Watch
If you are buying in Kalorama Heights, focus on how architecture affects your day-to-day use of the home. A grand facade may come with a second-floor main living level, a narrow rowhouse may offer excellent street presence but more vertical living, and a historic apartment may provide scale and character that newer construction rarely matches.
If you are selling, it helps to understand which details drive perception and value. Exterior condition, original architectural character, lot position, and the relationship between interior updates and historic context all matter here.
This is also a neighborhood where careful analysis matters more than broad averages. Two homes can sit just blocks apart and belong to very different architectural and pricing stories.
Kalorama Heights rewards close reading. Its hills, terraces, mansions, rowhouses, and apartment buildings create a neighborhood that is visually layered and highly specific, which is exactly why strong local pricing and renovation judgment matter. If you are thinking about buying or selling in Kalorama, Carol Kennedy can help you evaluate the architecture, the block, and the numbers with clarity.
FAQs
What makes Kalorama Heights different from other DC neighborhoods?
- Kalorama Heights stands out for its hilly topography, terraced lots, and mix of larger estate-style homes, rowhouses, and architecturally ambitious apartment buildings.
What is the difference between Sheridan-Kalorama and Kalorama Triangle?
- Sheridan-Kalorama is known for larger lots, free-standing houses, townhouses, and mansions, while Kalorama Triangle has a more compact urban pattern with rowhouses and apartment buildings.
What architectural styles are common in Kalorama?
- Common styles include Romanesque, classical and Beaux-Arts-influenced designs, Georgian Revival features, and some Mission and Arts-and-Crafts details.
How do historic district rules affect Kalorama homes?
- In Kalorama’s historic districts, exterior work that requires a permit generally goes through preservation review, while interior-only work usually does not unless it involves a designated historic interior.
Why do Kalorama home prices vary so much?
- Prices vary widely because the neighborhood includes very different property types, from mansion-scale homes and grand townhouses to rowhouses, condos, and apartment residences.
What should buyers look for in a Kalorama historic home?
- Buyers should pay close attention to layout, exterior condition, masonry, roofs, windows, and site features like retaining walls or terraces, since those elements affect both livability and upkeep.