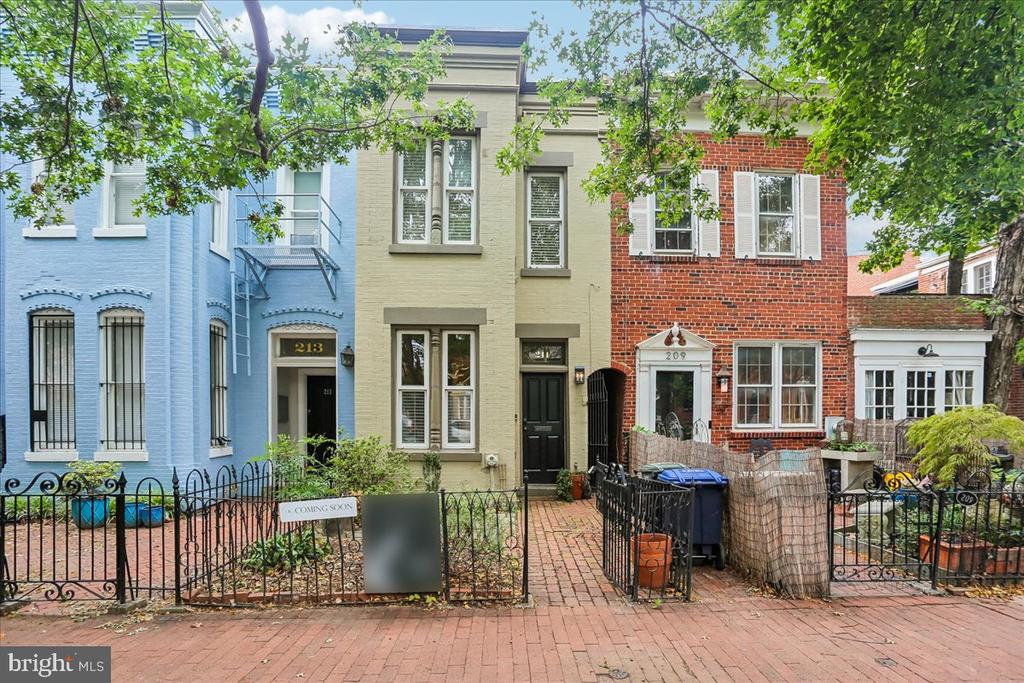
Attached blue, yellow, and red rowhouses behind iron fences, with leafy trees and a Coming Soon sign.
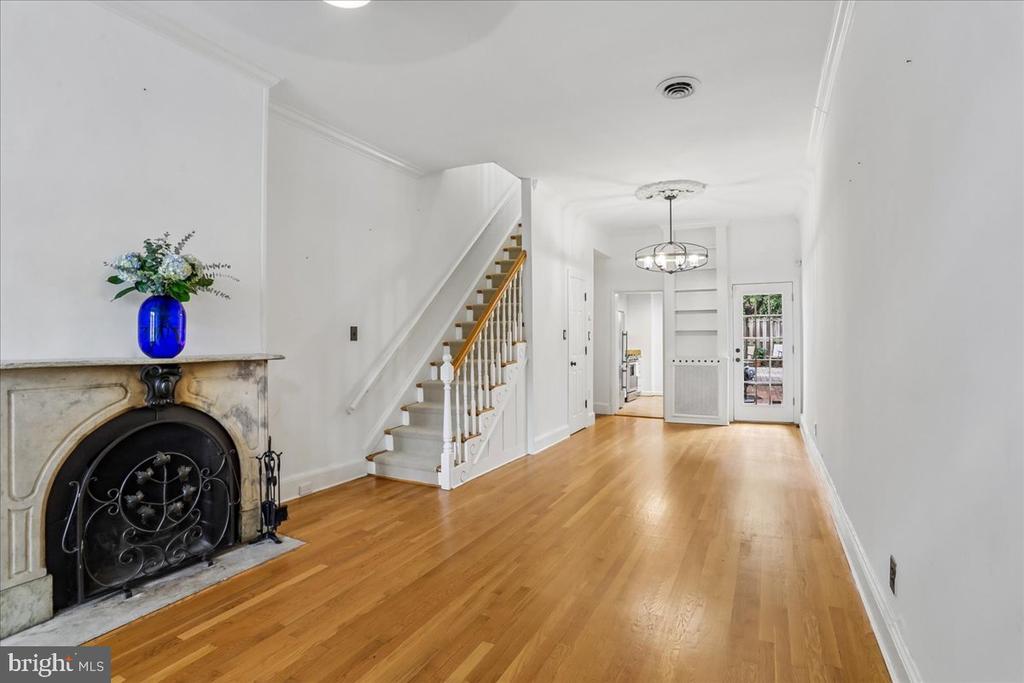
Front room with a marble fireplace, hardwood floors, and a staircase.
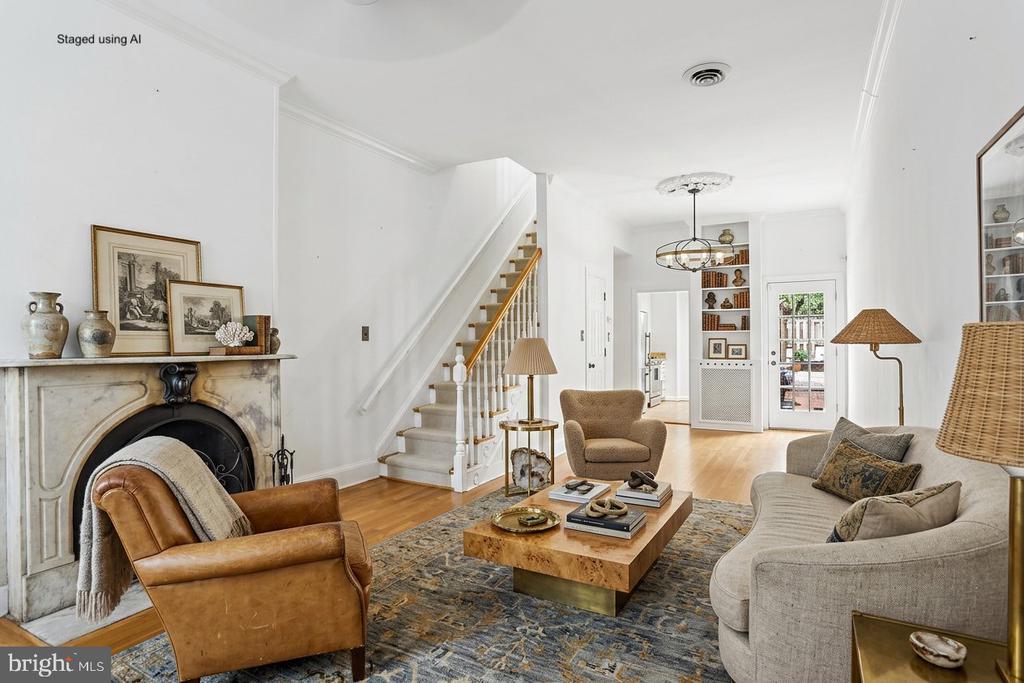
Living room with a marble fireplace, staircase, and neutral seating around a coffee table.
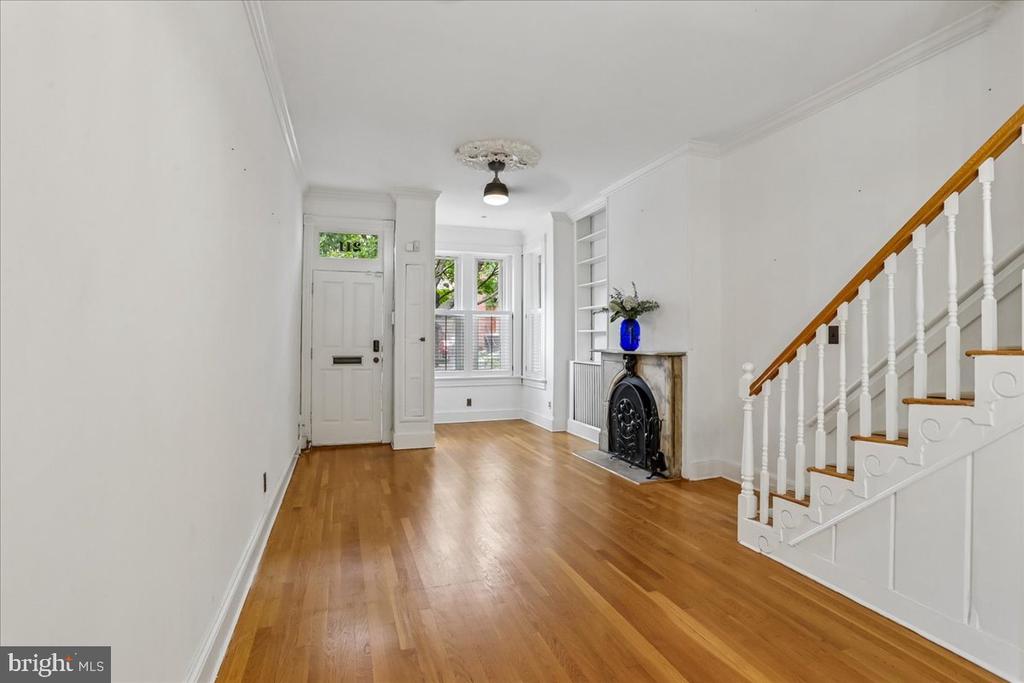
Front living room with hardwood floors, a decorative fireplace, bay window, and staircase.
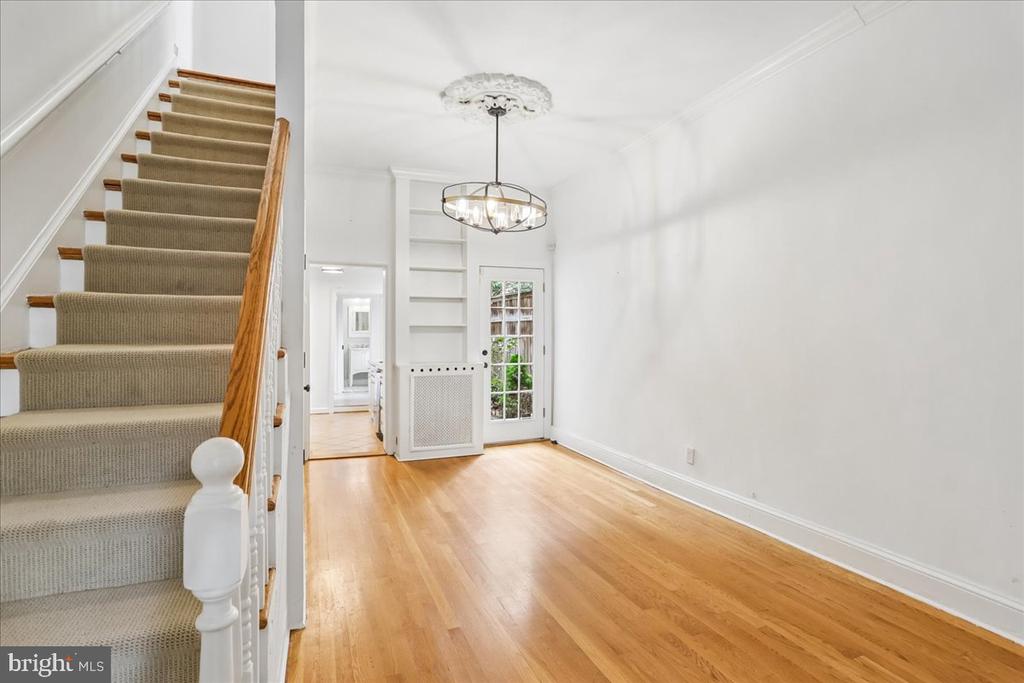
Empty entry hall with hardwood floors, built-in shelves, and a carpeted staircase.
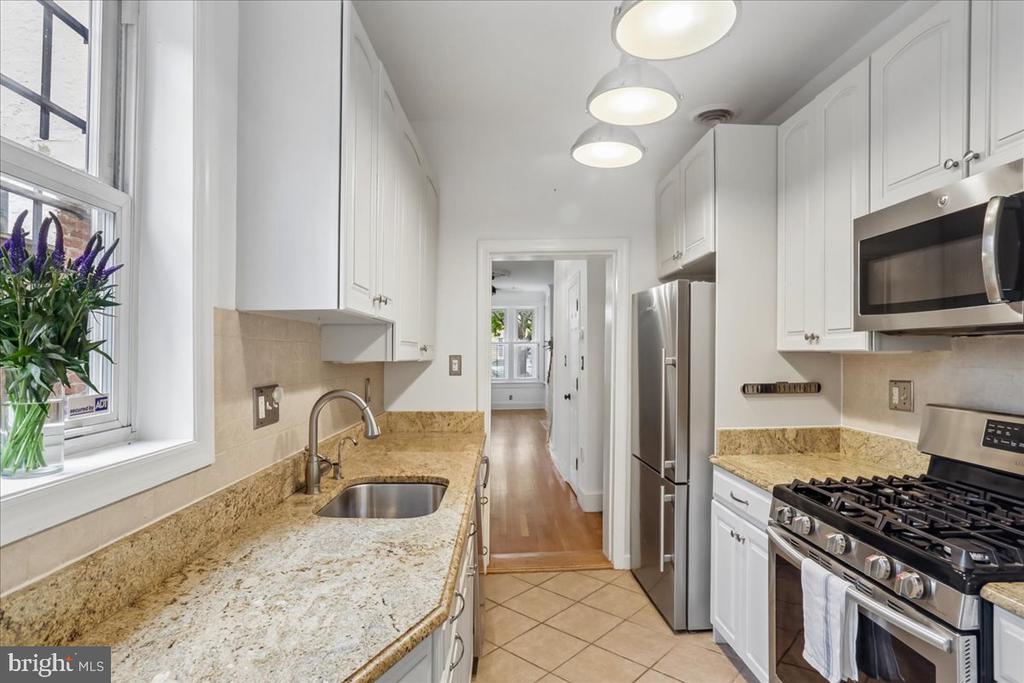
Kitchen with white cabinets, tan stone counters, stainless-steel appliances, and a window above the sink.
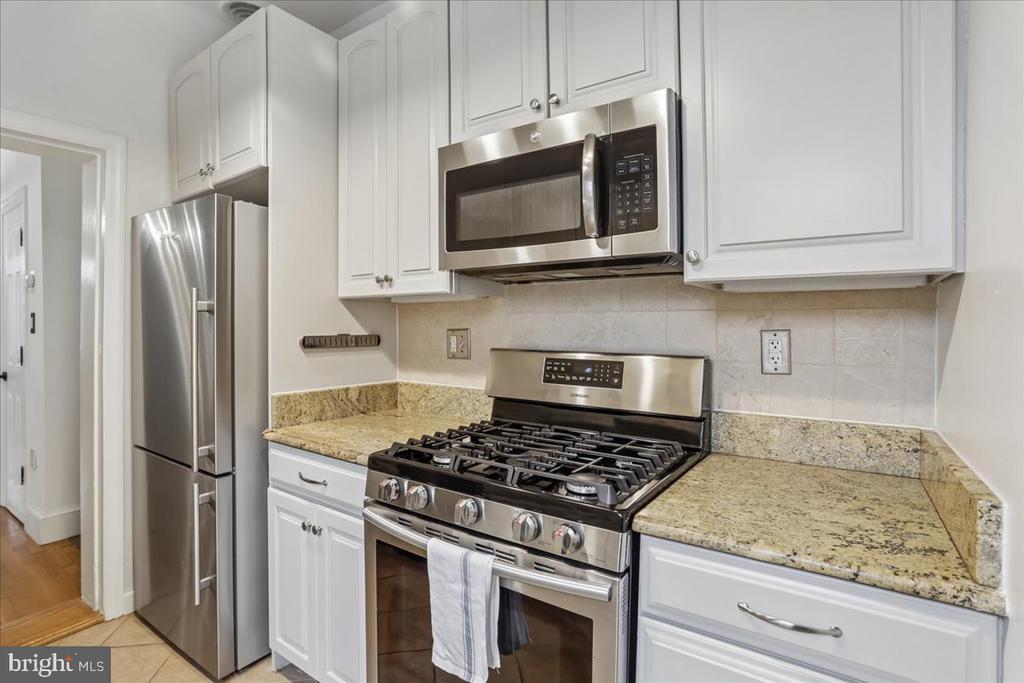
Kitchen with white cabinets, granite counters, stainless steel appliances, and a gas range.
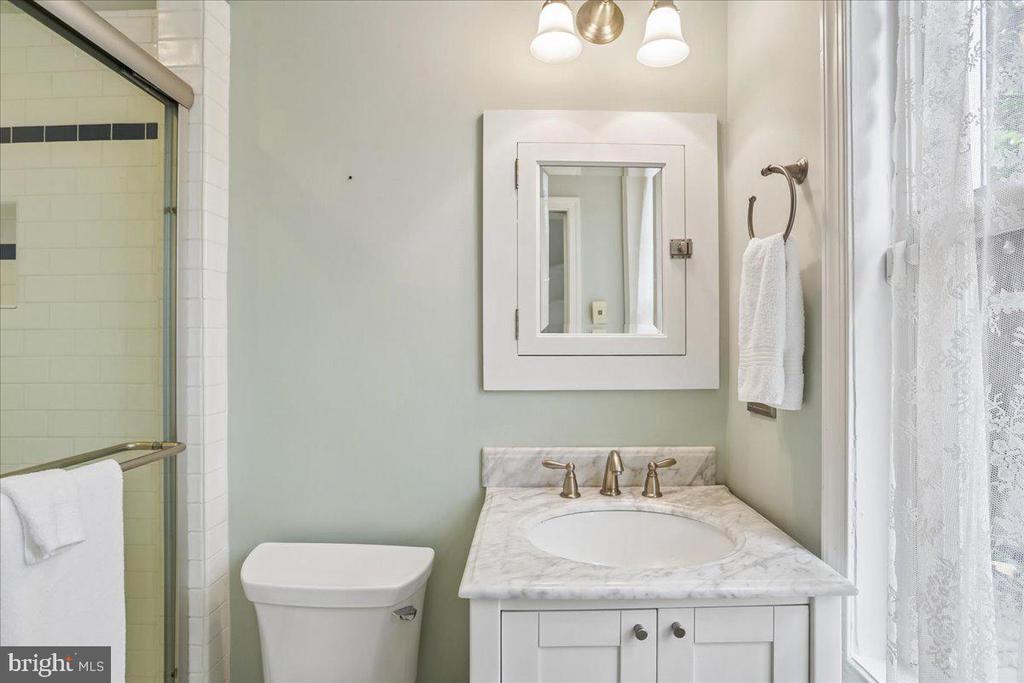
Bathroom with a marble vanity and glass-enclosed tiled shower beside a lace-curtained window.
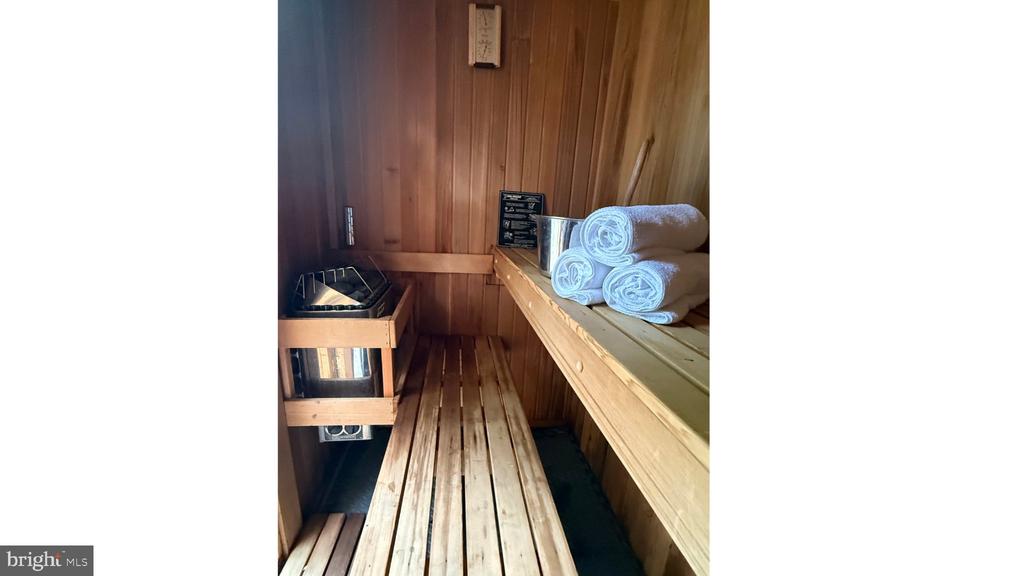
Wood-paneled sauna with tiered benches, a heater, and rolled towels.
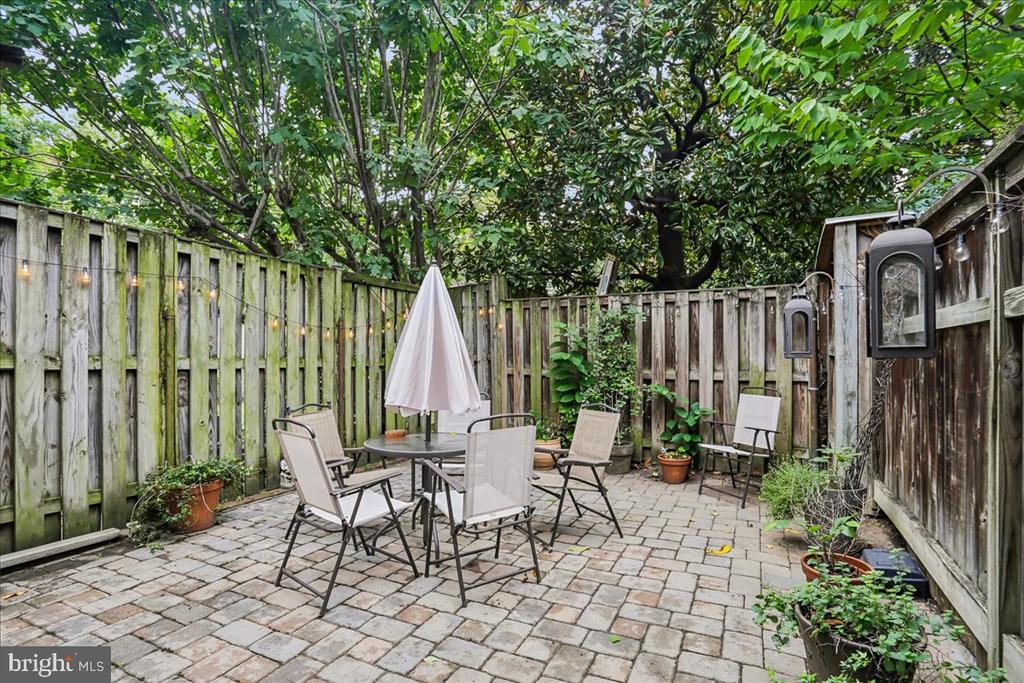
Fenced stone patio with outdoor dining furniture, potted plants, and a closed umbrella beneath leafy trees.
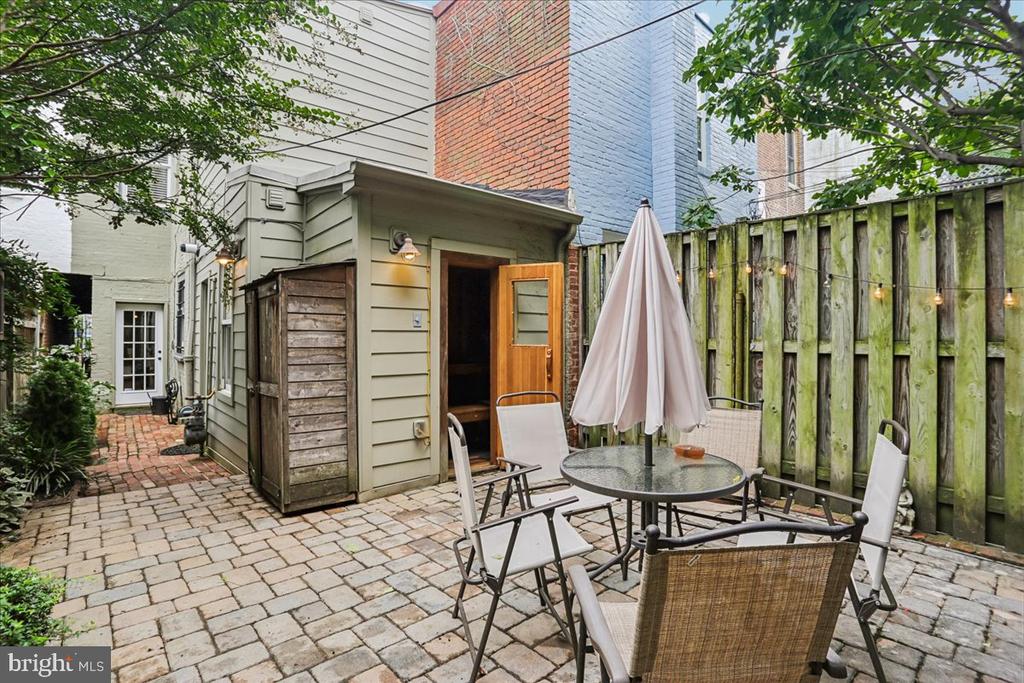
Rear courtyard patio with brick paving, outdoor dining set, and wooden privacy fence.
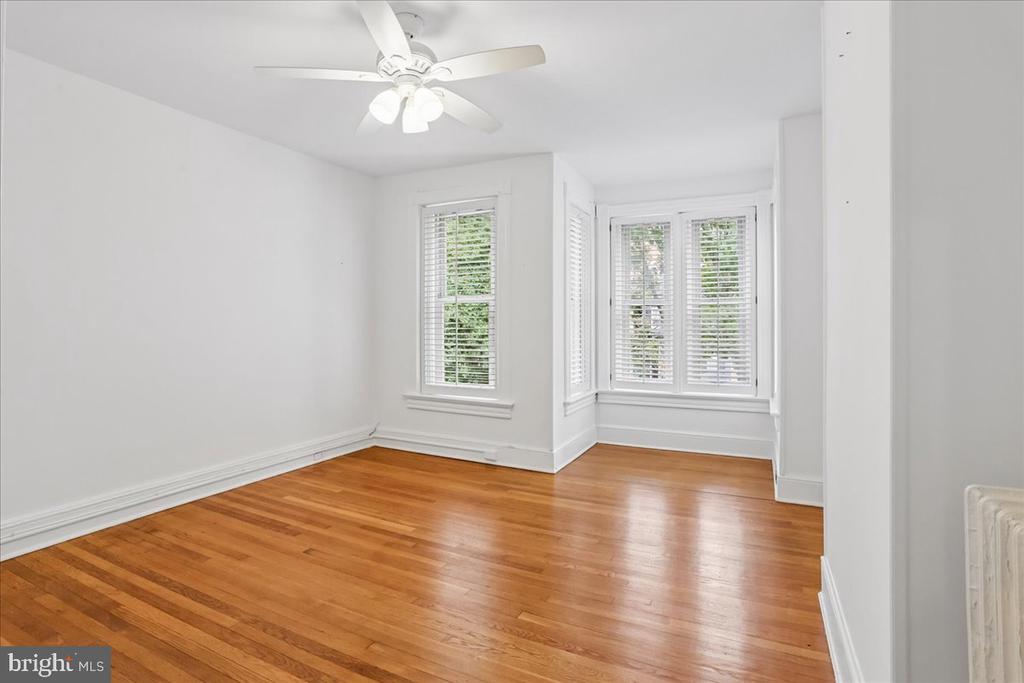
Bright empty room with hardwood floors, a ceiling fan, and windows with blinds.
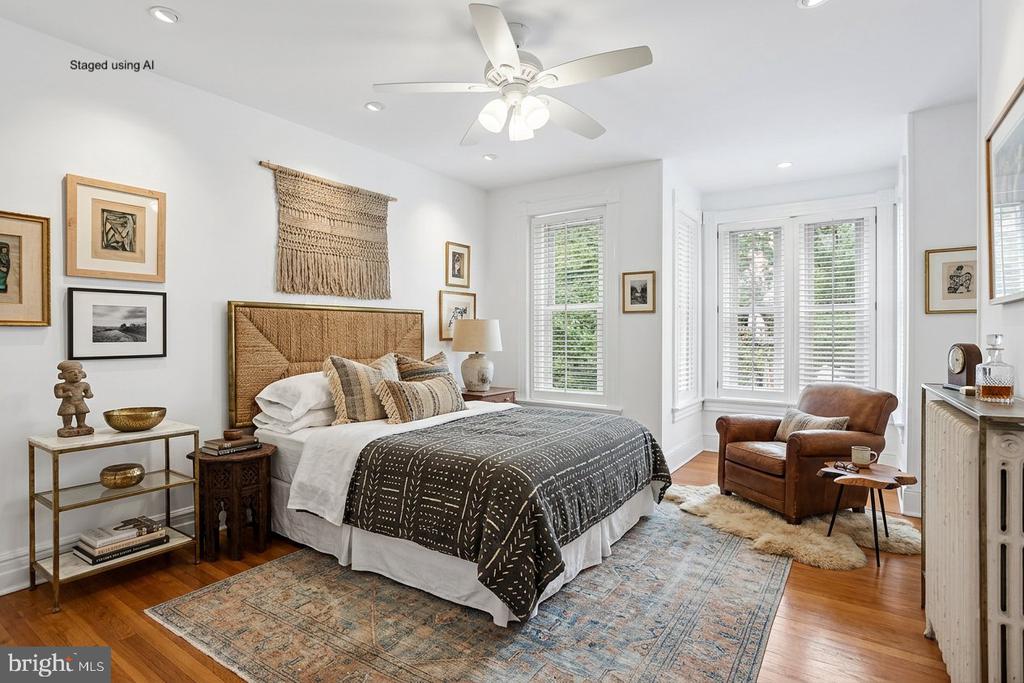
Staged bedroom with a woven headboard, patterned bedding, hardwood floors, and a leather armchair by tall windows.
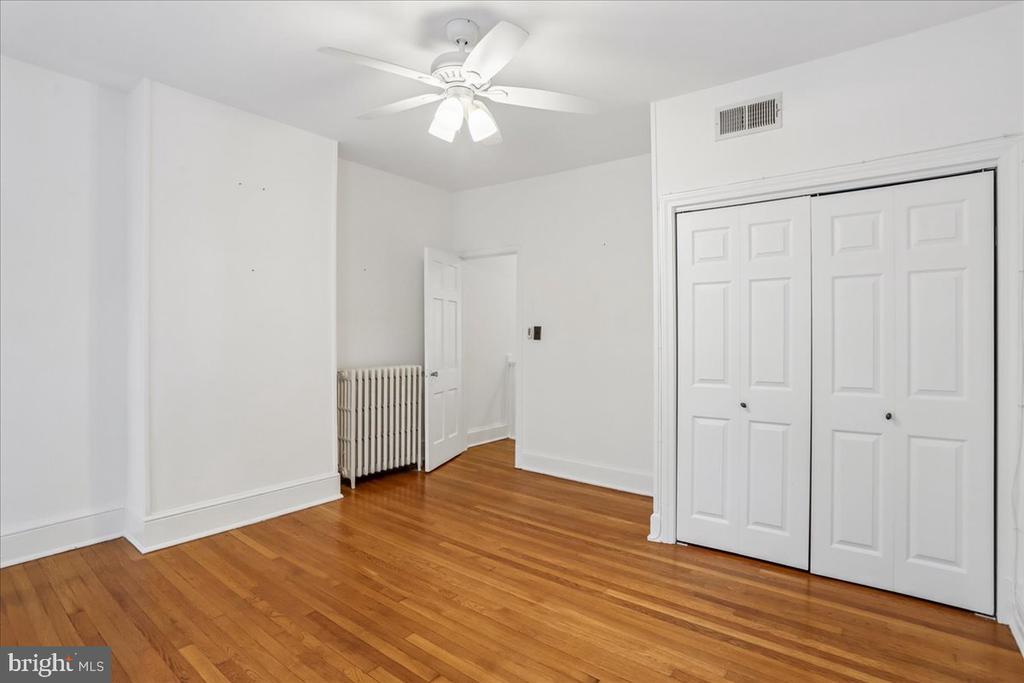
Empty room with hardwood floors, a ceiling fan, radiator, and white closet doors.
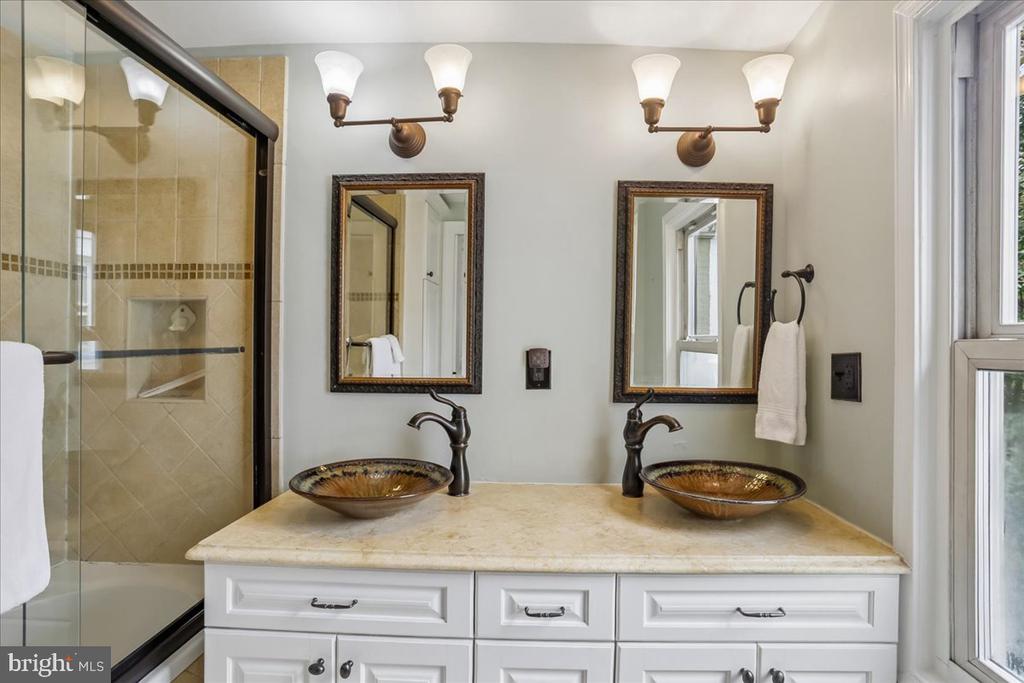
Bathroom with a double vanity, decorative vessel sinks, and a glass-enclosed tiled shower.
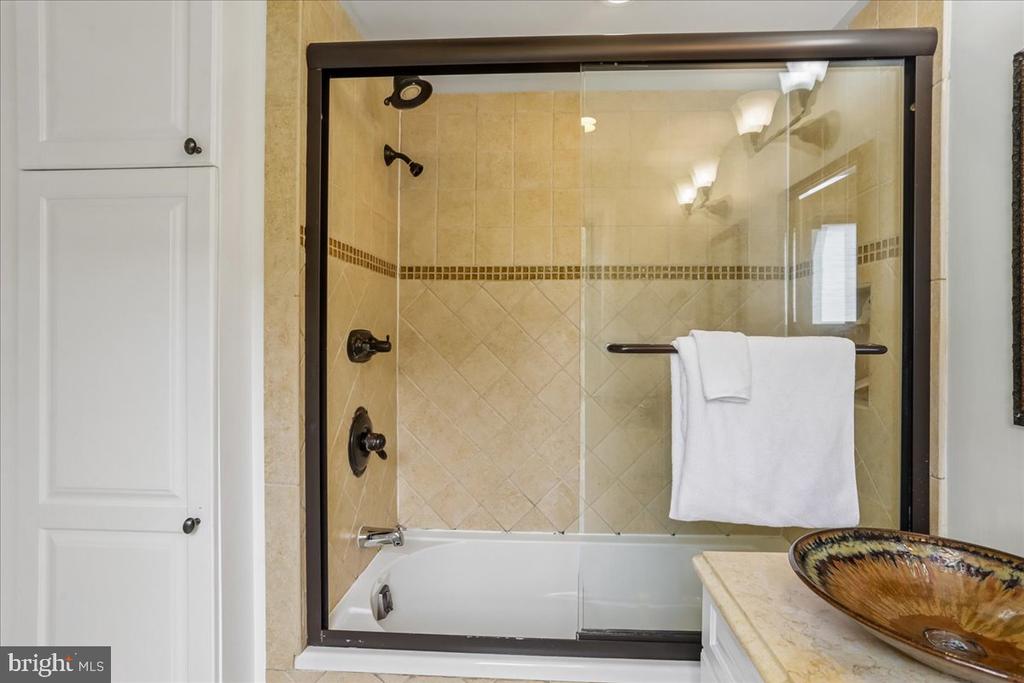
Bathroom with a glass-enclosed tub, beige tile, dark fixtures, and a vessel sink.
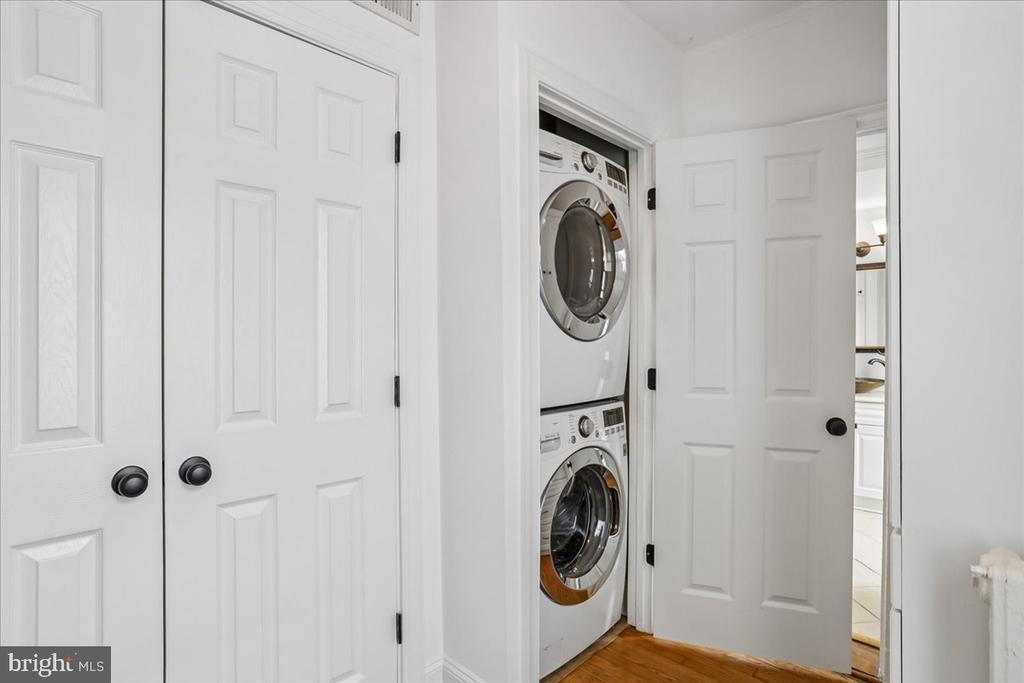
Laundry closet with stacked front-loading washer and dryer behind an open white door.
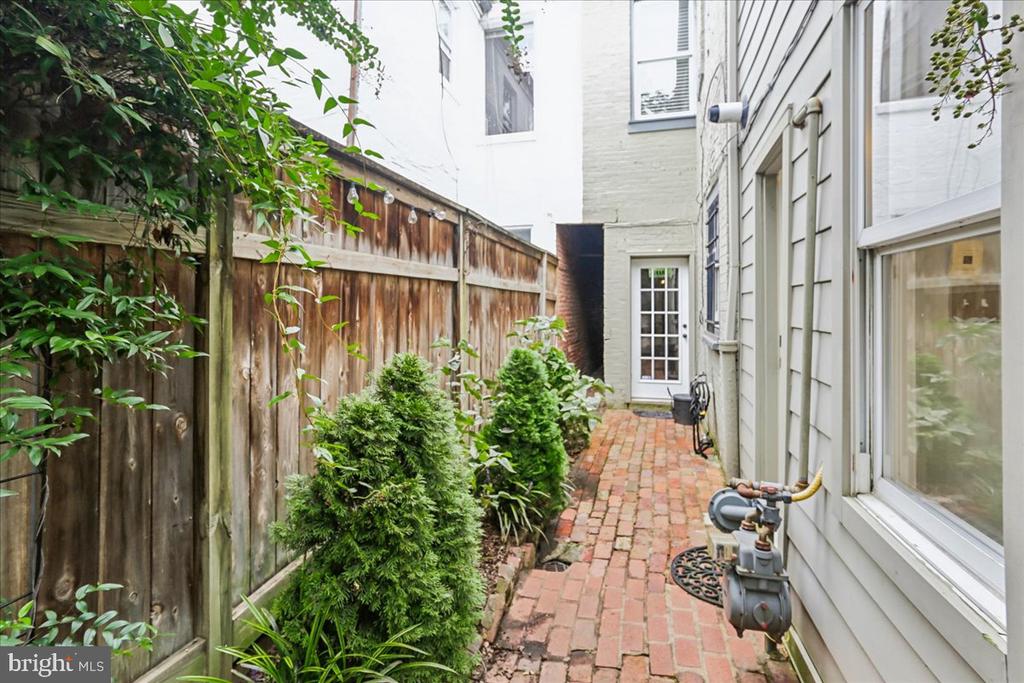
Side passage with a brick walkway, wooden fence, and leafy shrubs beside the house.
SEE ALL PHOTOS
Attached blue, yellow, and red rowhouses behind iron fences, with leafy trees and a Coming Soon sign.
Front room with a marble fireplace, hardwood floors, and a staircase.
Living room with a marble fireplace, staircase, and neutral seating around a coffee table.
Front living room with hardwood floors, a decorative fireplace, bay window, and staircase.
Empty entry hall with hardwood floors, built-in shelves, and a carpeted staircase.
Kitchen with white cabinets, tan stone counters, stainless-steel appliances, and a window above the sink.
Kitchen with white cabinets, granite counters, stainless steel appliances, and a gas range.
Bathroom with a marble vanity and glass-enclosed tiled shower beside a lace-curtained window.
Wood-paneled sauna with tiered benches, a heater, and rolled towels.
Fenced stone patio with outdoor dining furniture, potted plants, and a closed umbrella beneath leafy trees.
Rear courtyard patio with brick paving, outdoor dining set, and wooden privacy fence.
Bright empty room with hardwood floors, a ceiling fan, and windows with blinds.
Staged bedroom with a woven headboard, patterned bedding, hardwood floors, and a leather armchair by tall windows.
Empty room with hardwood floors, a ceiling fan, radiator, and white closet doors.
Bathroom with a double vanity, decorative vessel sinks, and a glass-enclosed tiled shower.
Bathroom with a glass-enclosed tub, beige tile, dark fixtures, and a vessel sink.
Laundry closet with stacked front-loading washer and dryer behind an open white door.
Side passage with a brick walkway, wooden fence, and leafy shrubs beside the house.
For Sale

211 5TH STREET SE

211 5TH STREET SE, WASHINGTON, DC 20003

$950,000
Does it get any better than the heart of Capitol Hill? 211 5th is 2 blocks to Eastern Market, 3 to the Metro and 3 to the Capitol grounds, with some of the city's best restaurants along Pennsylvania Avenue and 8th Street. Stock up at Trader Joe's, then buy your fresh, local produce at Eastern Market.
Inside, are 9-foot-plus ceilings, architectural charm, and a floor plan built for entertaining. The landing at the top of the stairs is ready to serve as an office, den. Off the kitchen, a secluded patio and an in-home sauna, rare for a Capitol Hill row house, offer a daily reset without leaving the Hill. A side yard leads to an uncommon breezeway, suitable for storing bicycles and gear. Your morning coffee, your commute and your evening errands are all a short walk from your front door.

2
beds

2
baths

1,354 Sq.Ft. LIVING AREA

1,081 Sq.Ft. lot

Carol Kennedy

Carol Kennedy

Features & Amenities

Interior

  • total bedrooms2
  • Total bathrooms2
  • full bathrooms2
  • Laundry room Has Laundry, Upper Floor, Washer In Unit, Dryer In Unit
  • Flooring Hardwood
  • APPLIANCES Oven/Range - Gas, Refrigerator, Stainless Steel Appliances, Washer/Dryer Stacked, Washer - Front Loading, Water Heater - Tankless, Washer, Microwave, Dryer - Front Loading, Dryer, Dishwasher
  • other interior Features Bathroom - Tub Shower, Built-Ins, Combination Dining/Living, Floor Plan - Open, Kitchen - Galley, Primary Bedroom - Bay Front, Other

Area & Lot

  • Status For Sale
  • Living Area1,354 Sq.Ft.
  • Total Area1,354 Sq.Ft.
  • Lot Area1,081 Sq.Ft.
  • MLS® IDDCDC2284230
  • TypeTownhouse
  • YEAR BUILT1890
  • NeighborhoodCapitol Hill
  • Architecture StylesVictorian
  • View DescriptionCity
  • School DistrictDISTRICT OF COLUMBIA PUBLIC SCHOOLS

Exterior

  • STORIES2
  • water SourcePublic
  • utilitiesElectric Available, Natural Gas Available, Water Available, Sewer Available
  • PoolNo Pool
  • parkingOn Street
  • HEAT TYPEHot Water
  • AIR CONDITIONINGCentral A/C
  • sewerPublic Sewer
  • SubstructureBrick/Mortar
  • Disability FeaturesNone
  • other exterior FeaturesExtensive Hardscape, Other

Financial

  • Sales Price$950,000
  • Real Estate Tax $4,128/yr
  • Zoning RF-3
Front room with a marble fireplace, hardwood floors, and a staircase.

Schedule a Showing

I would love to show you this beautiful property. Please select your preferred date and time below. I will be in touch shortly to confirm your appointment.

Schedule a Showing

I would love to show you this beautiful property. Please select your preferred date and time below. I will be in touch shortly to confirm your appointment.

Thank you for your interest in 211 5TH STREET SE, WASHINGTON, DC 20003. We are reviewing your request and will be in touch shortly!

Mortgage Calculator

Estimate your monthly mortgage payment, including the principal and interest, property taxes, and HOA. Adjust the values to generate a more accurate rate.

All estimates are provided for informational purposes only. Actual amounts may vary.
$0,000 Your Payment 20 15 65
$0,000 Your Payment

Capitol Hill

It’s important to stay on top of the newest listings & to alert us on anything you would like to see.

Explore

Work With Carol

Get assistance in determining the current property value, crafting a competitive offer, writing and negotiating a contract, and much more. Contact me today.

Follow Me on Instagram